
Primary on Main
Address
404 Van Buren Street, Abilene, KS
Price
$ 199,000
Property Attributes
- MLS#20262493
- TypeSingle Family
- Listing Status ACTIVE
- CountyDICKINSON
- CityAbilene
- NeighborhoodKS
- Zip67410
- StyleContemporary,Ranch
- Year Built1995
- Taxes$ 3763
- Price$ 199,000
- Bedrooms3
- Full Bathrooms2
- Half Bathrooms0
- Sqr Footage2990
- Lot Size0.347153 Acres
Data Source:
Flint Hills AOR
Property Description
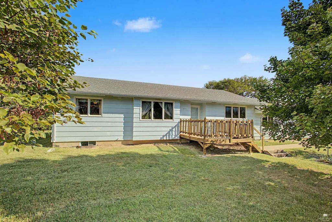
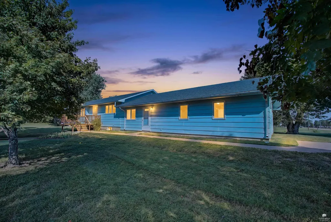
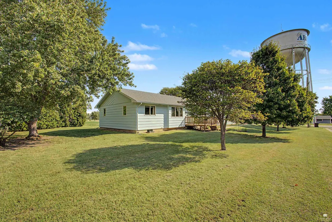
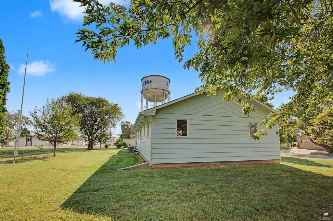
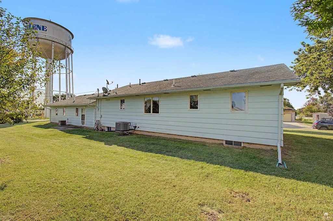
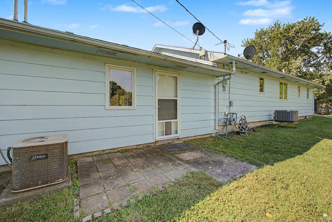
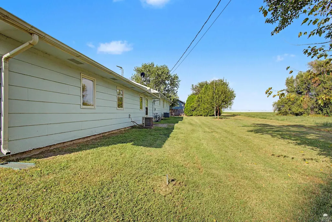
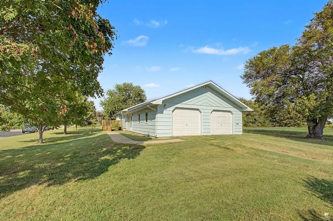
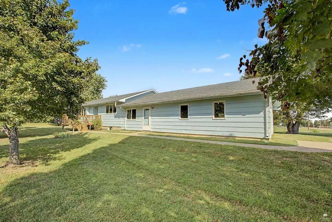
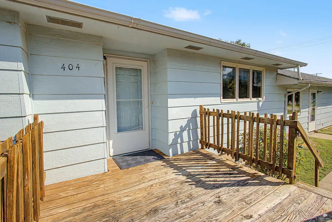
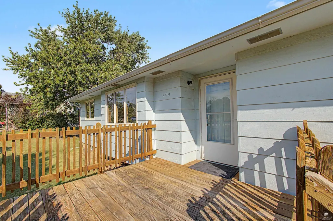
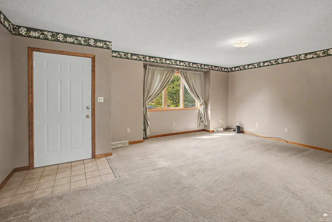
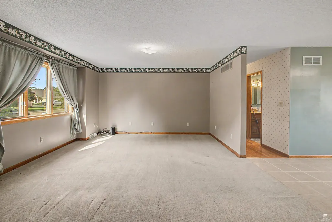
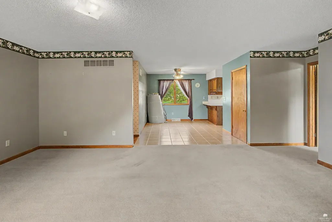
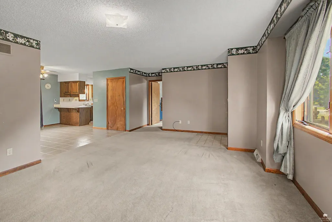
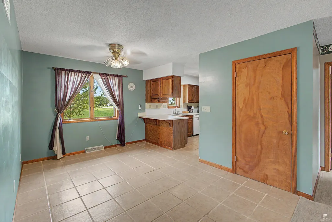
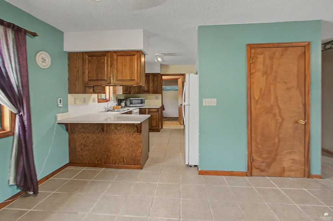
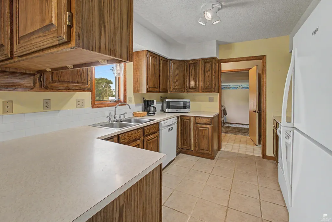
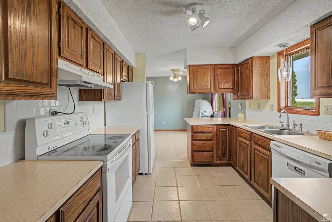
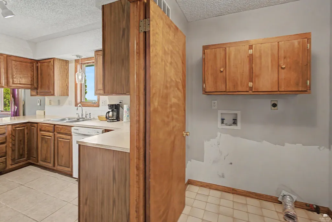
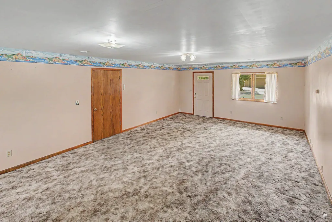
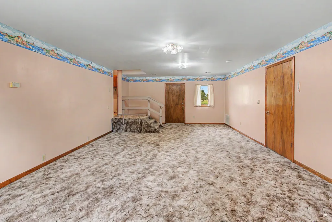
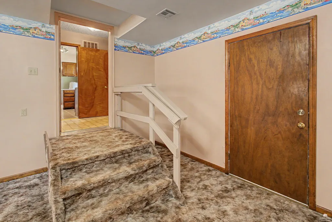
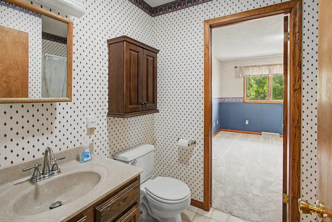
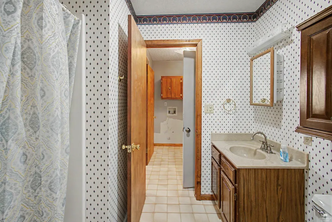
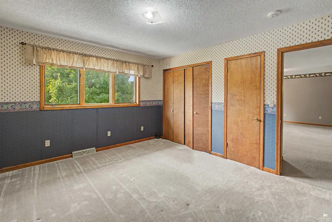
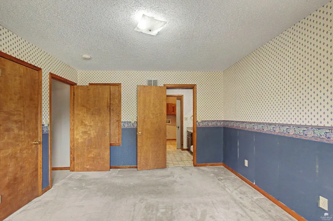
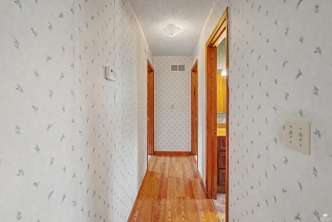
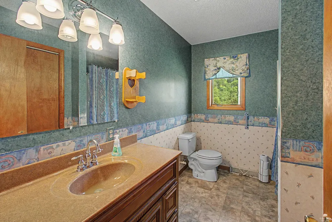
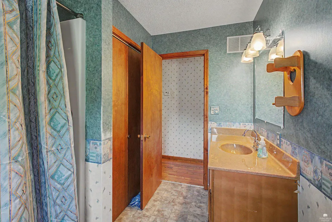
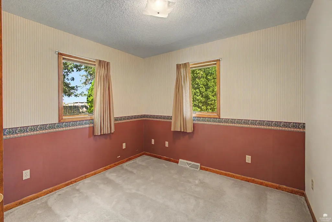
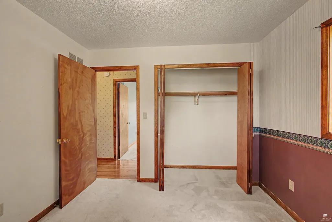
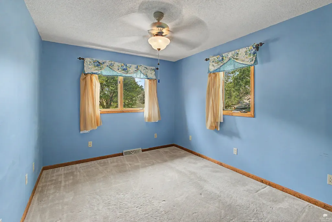
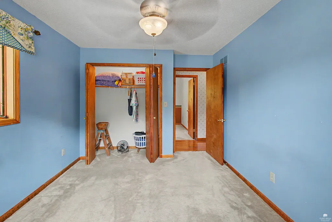
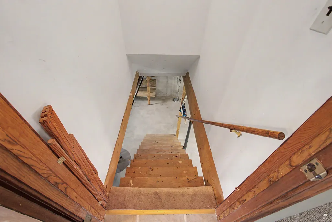
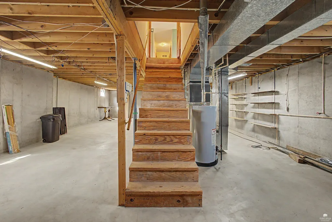
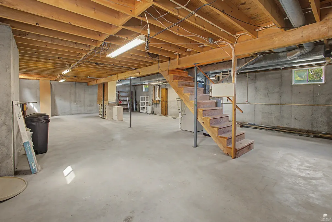
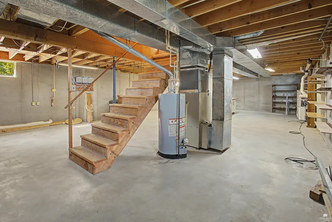
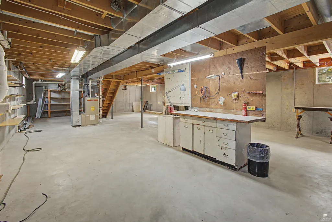
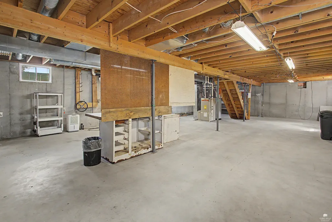
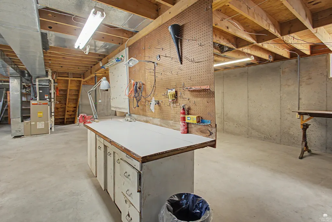
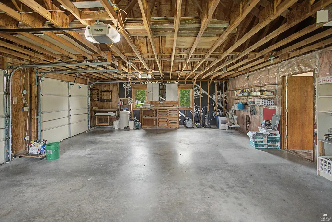
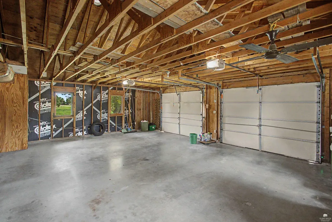
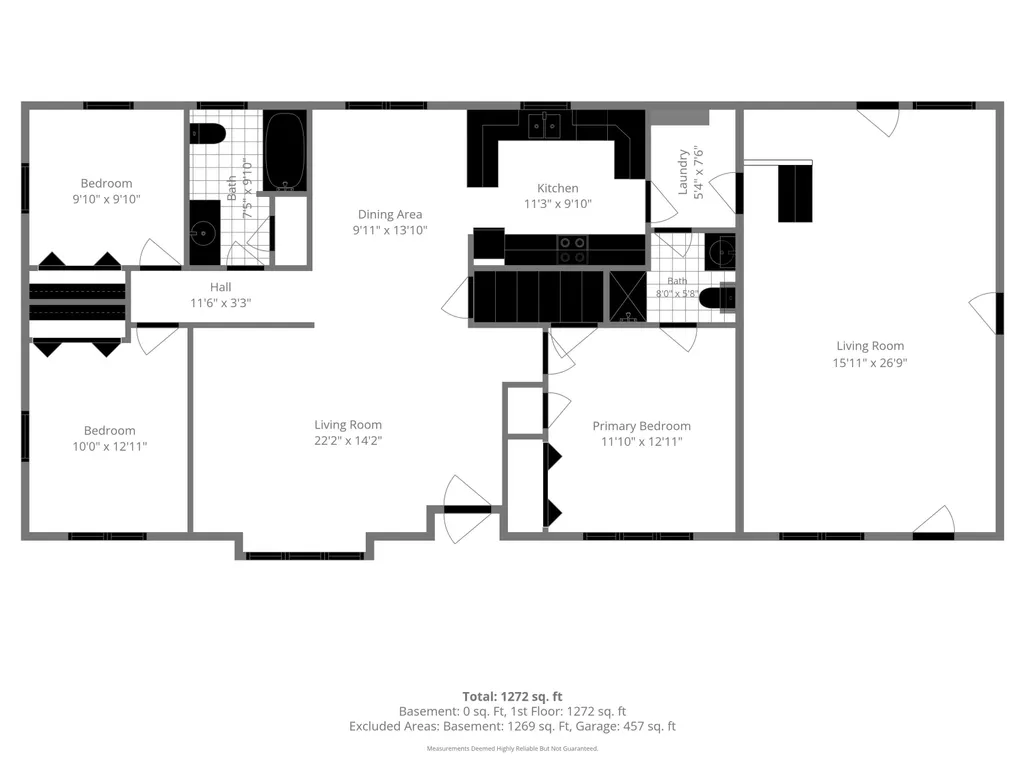
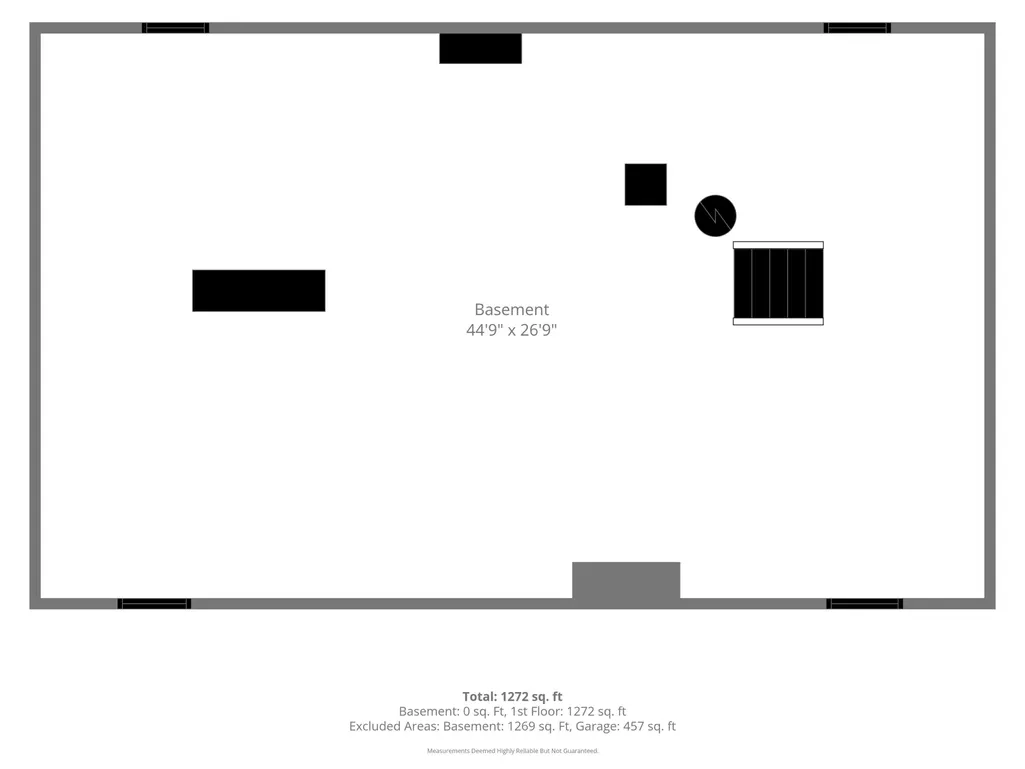
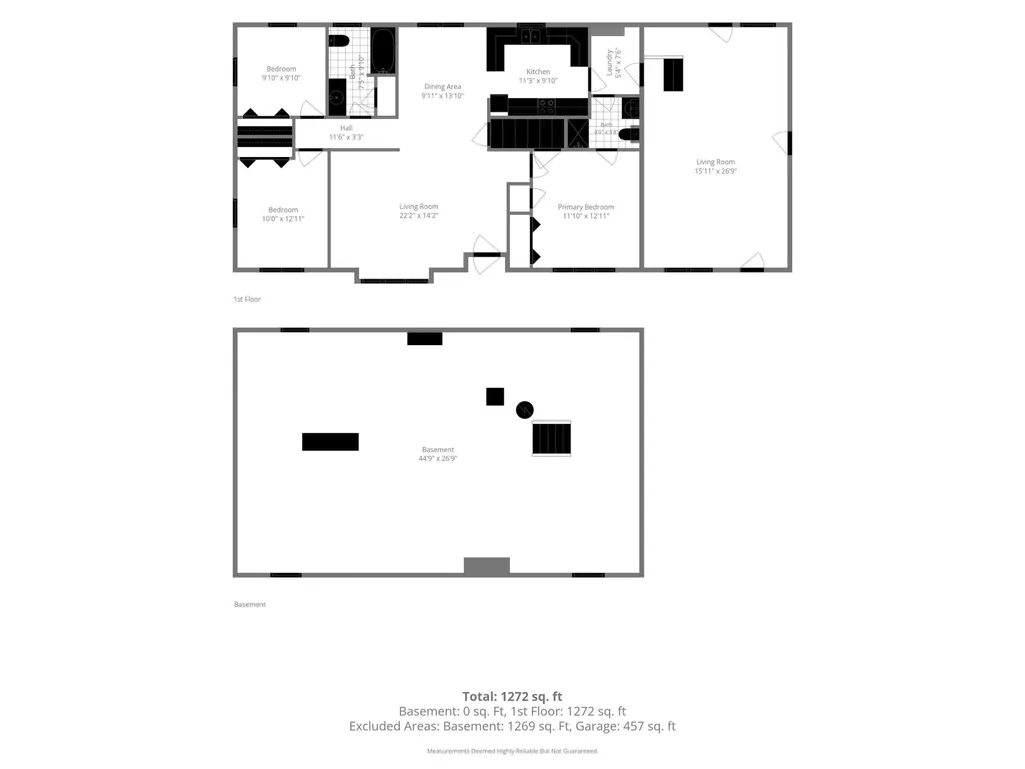
Welcome to 404 N Van Buren in Abilene! Offering approximately 2,990 sq. ft. between the main level and basement, this spacious 3-bedroom home provides plenty of room and possibilities for its next owner. The main level features a comfortable family room, dining area, kitchen, laundry, and a versatile bonus room that could make a great home office, hobby room, playroom, salon, or other home-based business space. The kitchen comes equipped with a Whirlpool refrigerator approximately 2 years old, stove, and dishwasher. The unfinished basement provides an abundance of storage space with potential for future use. Recent maintenance adds peace of mind: the carpets have been professionally cleaned and treated with stain protection, the HVAC system has been serviced, and a new roof will be installed prior to closing—with the buyer having the opportunity to select the shingle color. Outside, enjoy a generous .35-acre lot along with garage and workshop space. With its spacious layout, flexible-use areas, and opportunity to make cosmetic updates to suit your own style, this home is ready for someone with a vision to make it their own!
| Price History | |
|---|---|
| 9/17/2026 | Listed $199,000 |
General Features
| Heating | Natural Gas |
|---|---|
| Cooling | Central Air |
| Possession | Closing |
| Roof | Asphalt |
| Garage Spaces | 2 |
| Architectural Style | Contemporary,Ranch |
| Pool Features | None |
| Construction Materials | Unknown |
| Year Built | 1995 |
| Property Subtype | Single Family Residence |
| Tax Year | 2025 |
| County | Dickinson |
| Property Type | Residential |
| HOA | No |
| Contingency | None |
| Full Baths | 2 |
| Status | ACTIVE |
| City | Abilene |
| High School District | Abilene USD 435 |
| Lot Size Square Feet | 15122 |
| Tax Annual Amount | 3763.66 |
| Virtual Tour | https://www.dropbox.com/scl/fi/za6mhu5gta82newto97a4/AllianceDarcy404-VanBuren404-VanBuren-Walktrhough.mp4?rlkey=e2scvpnasx9mtdchsmakqb7of&st=mprlwluz&dl=0 |
| Standard Status | Active |
| Legal Description | UNIVERSITY HEIGHTS,S18,T13,R02,BEG 50' W NE COR SE4 SE4,TH S 100',W 150',N 100',E 150' POB |
Interior Features
| Interior Amenities | Eat-in Kitchen,Breakfast Bar,Garage Door Opener(s),Ceiling Fan(s) |
|---|---|
| Basement | Daylight,Unfinished,Concrete |
| Flooring | Carpet,Vinyl |
| Fireplace Features | None |
| Basement (Y/N) | Yes |
| Above Grade Finished Area | 1710 |
| Total Bedrooms | 3 |
Exterior Features
| Exterior Amenities | Deck |
|---|---|
| Fencing | None |
| Building Area Total | 2990 |
| Lot Size Acres | 0.35 |
| Road Surface Type | Gravel |
| Road Frontage Type | Paved Road |
Amenities
- Foreclosure
- Views
- Short Sale
- New Construction
- Adult 55+
- Lease To Own
- No HOA Fees
- Furnished
- Primary On Main
- Air Conditioning
- Seller Finance
- Green
- Fixer Upper
- Horse
- Golf
- Fireplace
- Deck
- Garage
- Basement
- Pool
Property vs Single Family Average in 67410
Price
Taxes
Year Built
 Flint Hills MLS All information deemed reliable but not guaranteed. All properties are subject to prior sale, change or withdrawal. Neither listing broker(s) or information provider(s) shall be responsible for any typographical errors, misinformation, misprints and shall be held totally harmless. Listing(s) information is provided for consumer's personal, non-commercial use and may not be used for any purpose other than to identify prospective properties consumers may be interested in purchasing.
 Great Plains Associations of REALTORS® - Salina Multiple Listing Service® - All information deemed reliable but not guaranteed. All properties are subject to prior sale, change or withdrawal. Neither listing broker(s) or information provider(s) shall be responsible for any typographical errors, misinformation, misprints and shall be held totally harmless. Listing(s) information is provided for consumer's personal, non-commercial use and may not be used for any purpose other than to identify
 All information deemed reliable but not guaranteed. All properties are subject to prior sale, change or withdrawal. Neither listing broker(s) or information provider(s) shall be responsible for any typographical errors, misinformation, misprints and shall be held totally harmless. Listing(s) information is provided for consumer's personal, non-commercial use and may not be used for any purpose other than to identify prospective properties consumers may be interested in purchasing. The data relating
